
- £1.8m
- Project Value
- Purpose-built Engineering & Manufacturing T Level facility delivered
- Modern industry-aligned training environments created for technical education
- Fully equipped Motor Vehicle and Electric Vehicle (EV) workshops installed
- Project delivered with support from T Level capital funding
Services Provided
Project Background
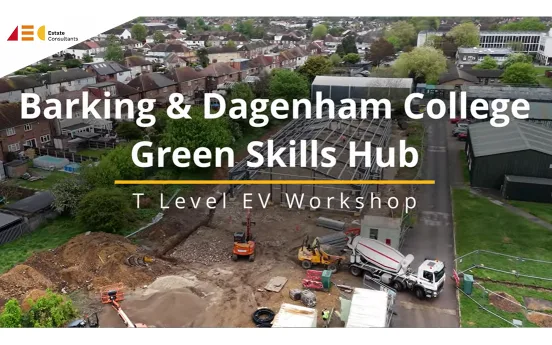
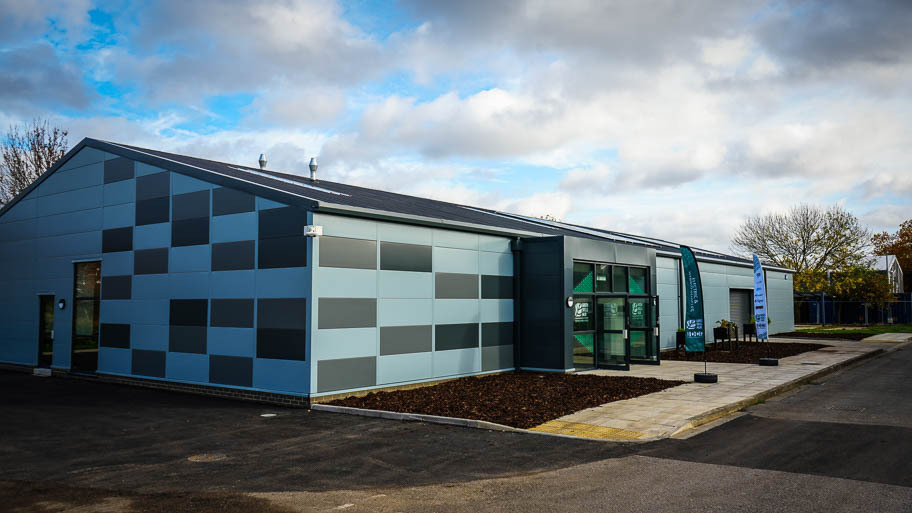
AEC delivered a new purpose-built Engineering & Manufacturing T Level facility, transforming the site of an ageing mechanical workshop into a modern Green Skills Hub. Acting as part of the wider project team, AEC managed the scheme from early groundwork through to completion, providing a high-quality technical learning environment to support the delivery of specialist vocational training.
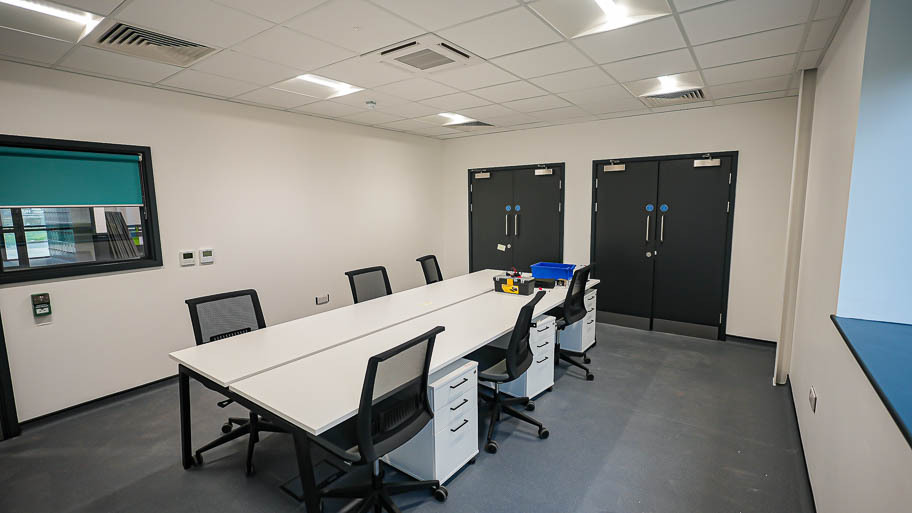
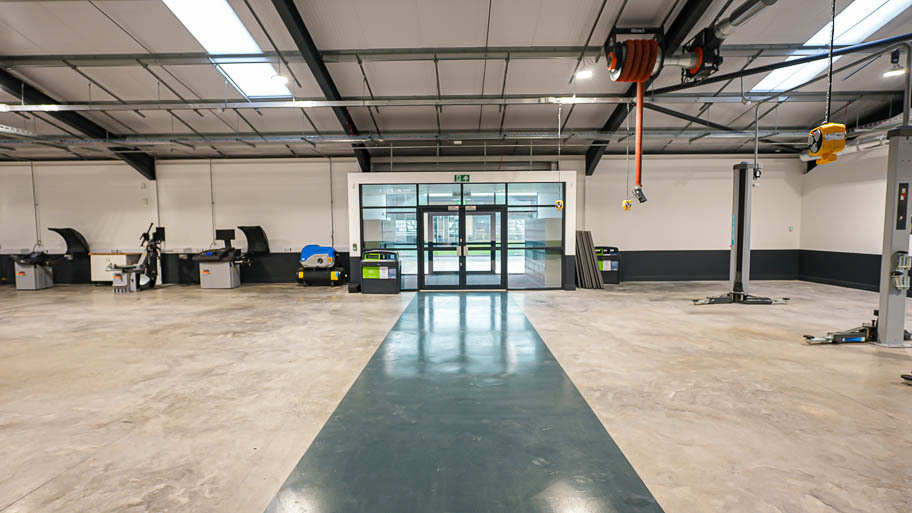
The single-storey development includes a fully equipped Motor Vehicle Workshop and a dedicated Electric Vehicle (EV) Workshop, designed to support both current and emerging engineering technologies. Alongside the new build, AEC also delivered a science laboratory refurbishment within the college, creating a modern teaching space to support the delivery of T Level Health & Science courses.
Together, the projects have enhanced the college’s specialist training facilities, providing modern, industry-aligned environments that support the delivery of future-focused technical education.
Concept to Completion
The images below illustrate the journey from early design concept through construction to the completed Engineering & Manufacturing facility.
Concept Design
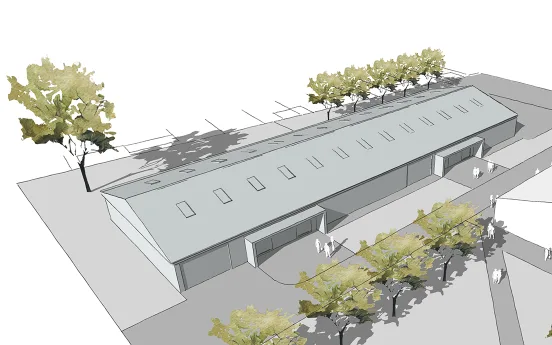
Architectural Concept & Feasibility
Early architectural designs established the proposed layout, building form and external appearance of the new Engineering & Manufacturing facility, providing the basis for the project's development
Groundworks
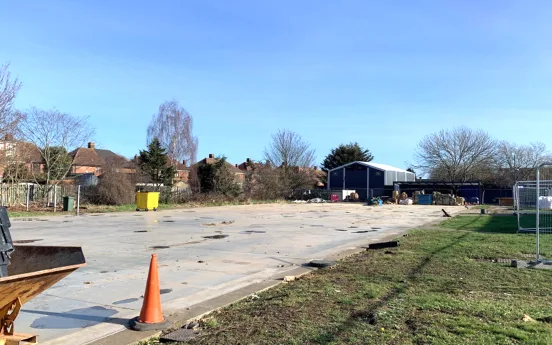
Site Preparation & Enabling Works
Following the necessary planning and approvals, the site was prepared for construction. Existing gas and water services were capped or diverted to accommodate the new building, allowing groundworks and foundation construction to proceed.
Structural Framework
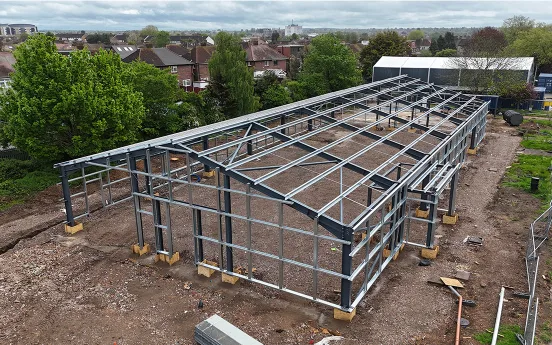
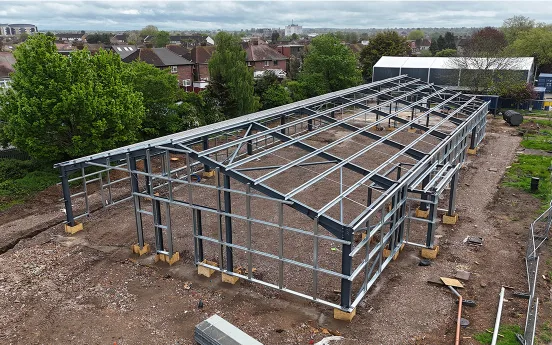
Steel Frame Construction
The building's steel framework was erected, establishing the overall form and layout of the new facility. The frame provides the supporting structure for the roof, external cladding and subsequent internal installations.
Internal Fit-Out
Partitions & Building Services
Internal fit-out progressed with the installation of partition walls, ventilation ductwork, cable containment and electrical services. These installations established the internal room layouts and infrastructure required for the specialist training facilities.
Workshop Construction
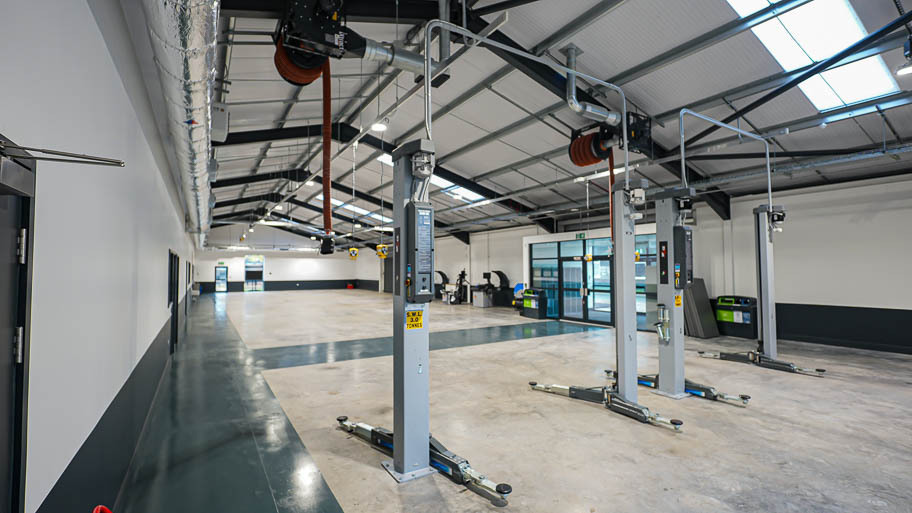
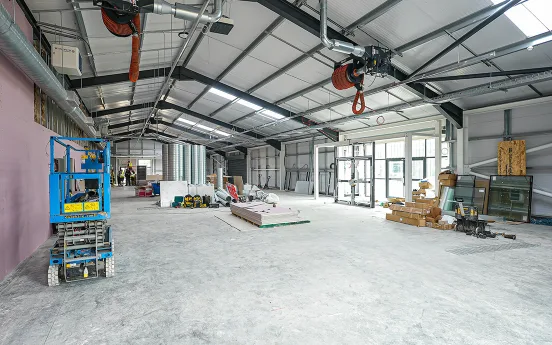
Engineering & Manufacturing Training Space
Construction progressed within the main workshop, with mechanical and electrical services installed throughout the open-plan workshop. The space was prepared to house specialist engineering equipment and practical teaching activities.
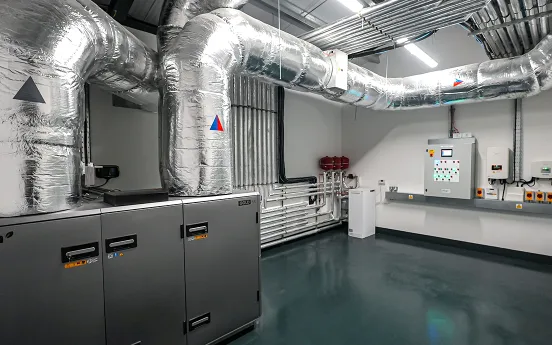
M&E Installations
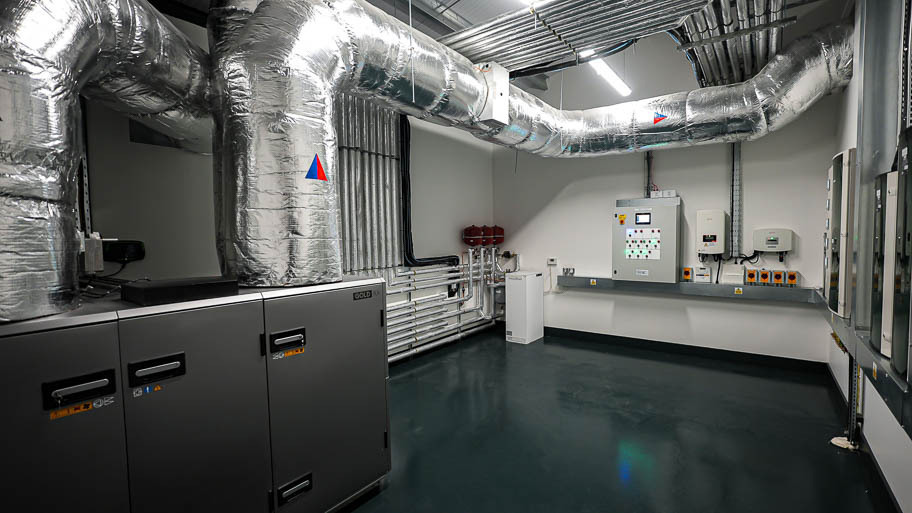
Mechanical Plant & Building Services
The completed plant room incorporates mechanical equipment, insulated ductwork, pipework and associated building control systems. These installations support the building's heating, ventilation and operational requirements.
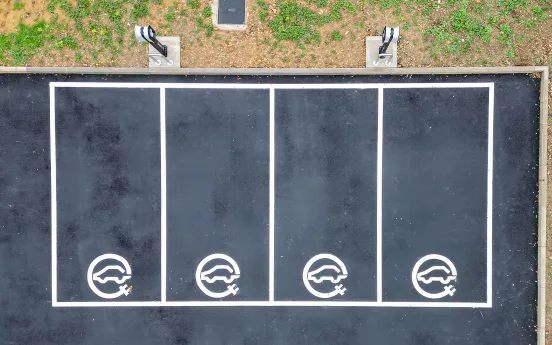
EV Charging Infrastructure
Dedicated Electric Vehicle Charging Bays
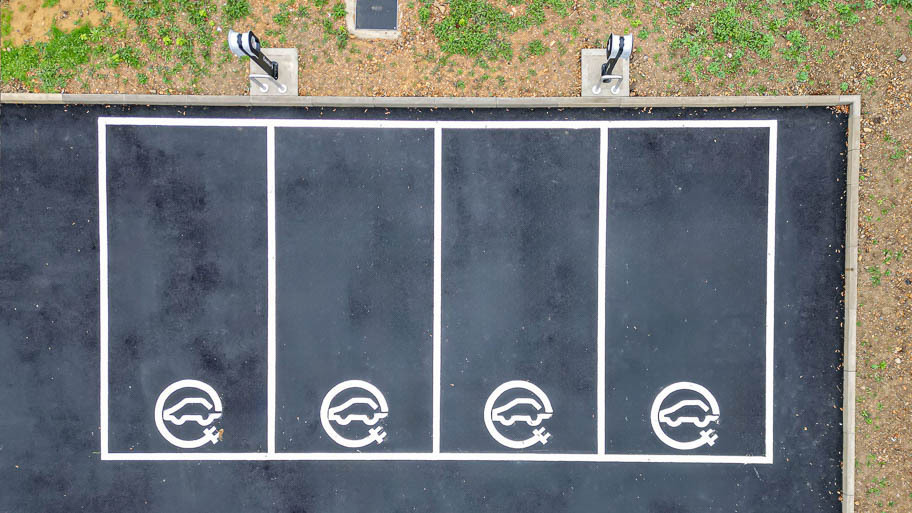
Dedicated EV charging bays were provided alongside the new facility, incorporating marked parking spaces and charging infrastructure to support practical electric vehicle training.
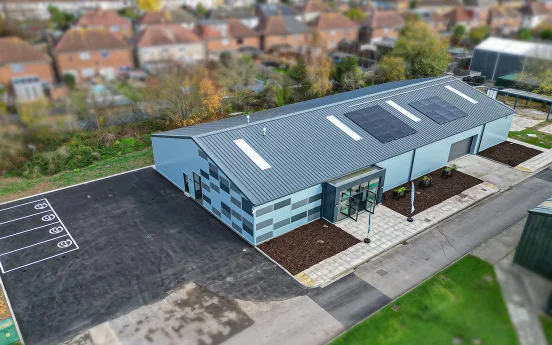
Completed Facility
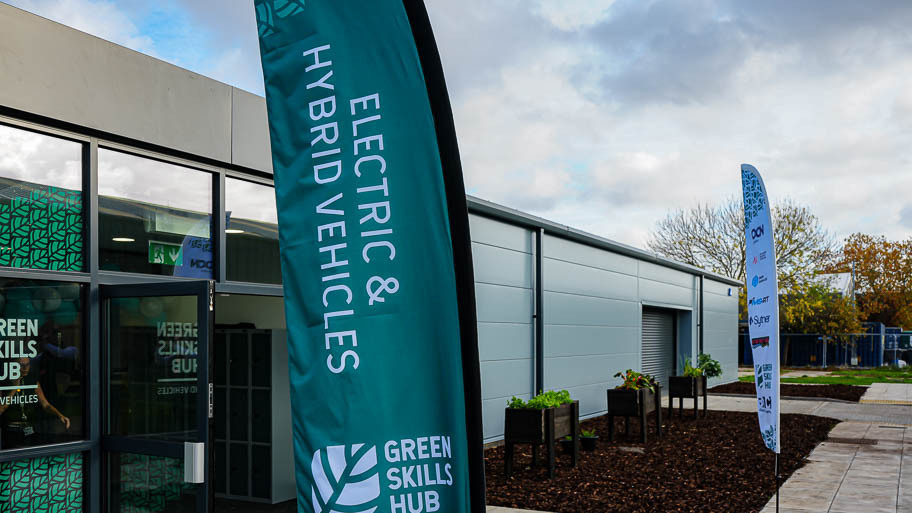
Green Skills Hub & External Facilities
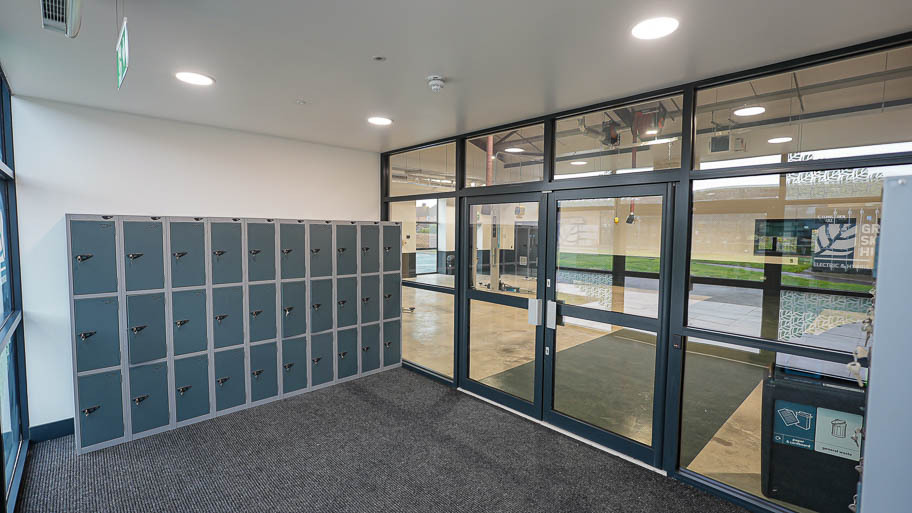
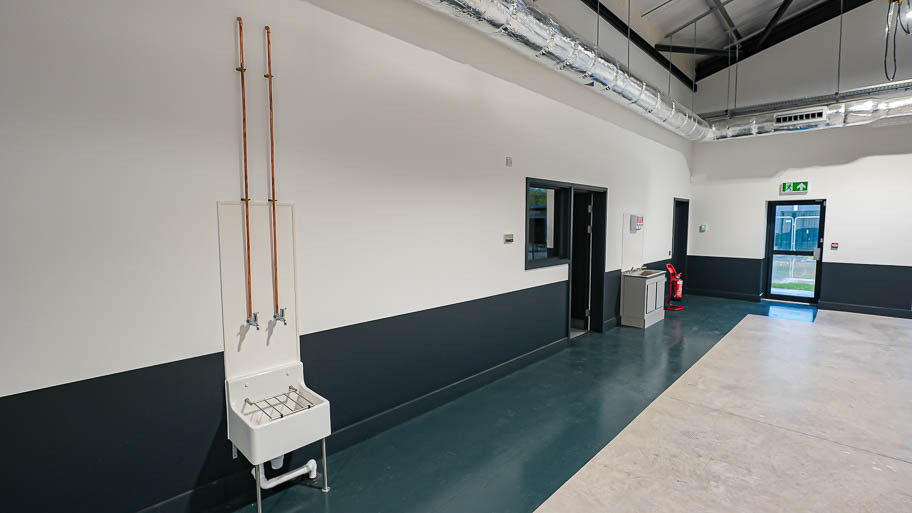
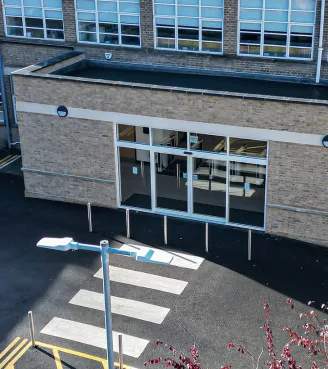
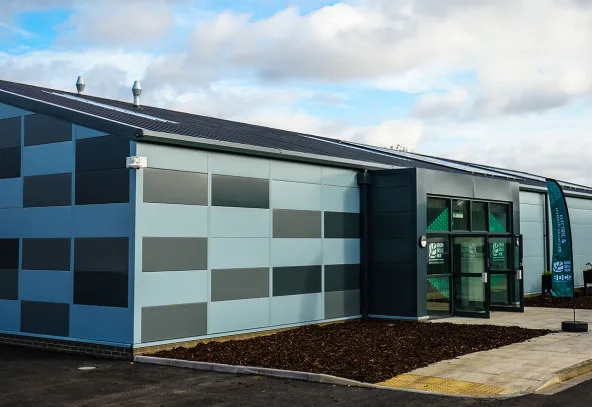
The completed Green Skills Hub provides a purpose-built Engineering & Manufacturing training environment, incorporating specialist workshop facilities, modern building services and dedicated EV charging bays.
Construction to Completion
Take a look at the completed facility, delivering modern workshops and specialist training environments for the next generation of engineers.